Field note / Folding systems
Read the geometry as a sequence
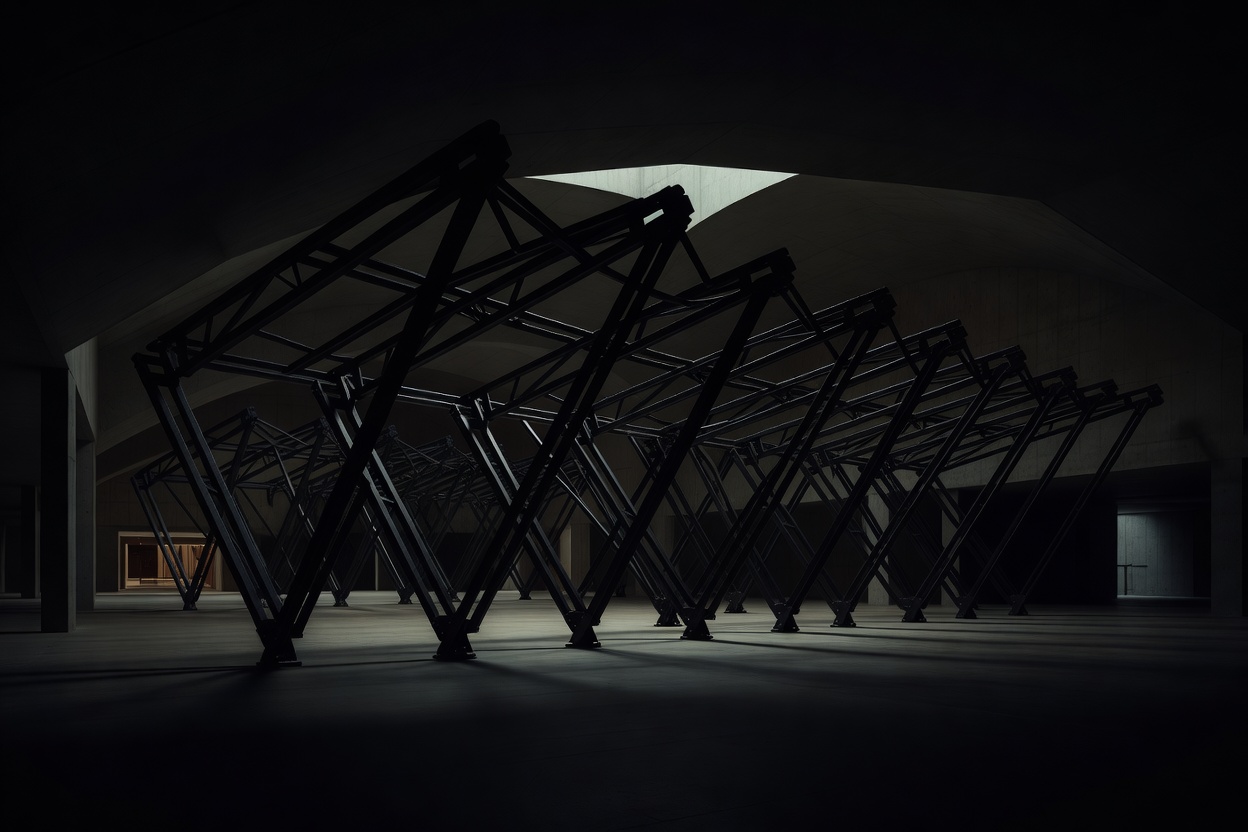
A folding roof changes the arrangement of its structural members as it moves. The familiar image may be a concertina, a set of linked frames or a sequence of articulated leaves, but the important question is what happens to the geometry at every point between open and closed. A concept sketch should make the moving joints and links visible, and should show how the roof is supported before movement, during movement and after it has been gathered. If an intermediate state cannot be explained, the concept is not yet clear enough to evaluate.
Folding systems often combine rigid frames with hinges, pins, sliding connections or paired links. Their parts may rotate in more than one plane, and the forces within the assembly can shift as the included angles change. A member that appears to act mainly in compression in one position may experience a different combination of forces elsewhere in the cycle. The drive mechanism is therefore not merely an accessory that pulls a static roof into place. It participates in a moving structural system whose alignment, restraints and operating limits need to be considered together.
Start by following the load from the roof surface into secondary members, through primary frames and joints, and then into the supports. Next, trace what happens as the roof folds. Are the members supported continuously or only at selected points? Do joints require precise alignment before a movement can begin? Does the structure need temporary bracing or a specific order of operation? These are conceptual questions for early design coordination. Their answers must be checked and developed through appropriate engineering analysis for the actual project.
Understand the change in shape
The value of folding is often spatial economy. A large plane may gather into a smaller volume, leaving an opening or changing the character of a covered place. That economy can be offset by the depth of the folded package, the clearance required by its swept path, and the design effort needed at joints. A folded assembly may occupy more vertical space than expected. It can also create concentrated forces where the gathered structure bears on its supports. A designer should therefore draw the stored state in section as carefully as the fully deployed roof.
Articulation affects enclosure as well as structure. A roof skin crossing a fold line must tolerate changes in angle and may need a carefully designed transition. Water drainage, wind resistance, daylight, acoustic performance and thermal continuity all interact with the moving geometry. Flexible coverings and layered assemblies can behave differently from rigid panels, and each choice carries implications for durability and maintenance. In public buildings, the visual opening of a roof is only one measure of success; the closed condition must remain useful and comfortable too.
Historical and contemporary precedents help readers recognize different ways of handling movement, but they should not be treated as interchangeable mechanisms. The Kiefer Technic Showroom in Austria is known for its kinetic façade, a useful reminder that articulated movement can be part of an architectural surface without being a retractable roof. The Institut du Monde Arabe in Paris uses responsive façade apertures rather than a roof that folds open. These examples show why it matters to describe the specific moving element accurately. For roof-focused comparisons, major venue projects such as the retractable roof at Wimbledon Centre Court and the opening petals at Mercedes-Benz Stadium offer reference points for event-driven movement, even though their systems differ from a simple folding linkage.
Plan for motion limits and people
Every moving roof has an operating envelope: the conditions in which it may move, the positions it may occupy and the actions that stop movement. For a folding system, the envelope must account for clearances between members and nearby building elements throughout the full motion. A collision-free path in a clean digital model may not leave adequate room for tolerance, deflection, service access or debris. The design team should identify what is sensed, what is controlled and what must be inspected before operation.
There is a human side to the sequence. Staff need a clear indication of movement status, a defined operating procedure and access to controls that are not placed in an unsafe location. Users should not be exposed to an uncertain moving boundary. If a roof can be stopped part-way, the design should make the conditions for that state understandable and safe. If it should not be stopped there, operating procedures and control logic need to account for that requirement. Emergency access and recovery from a power interruption also deserve attention before installation, not after an unexpected stoppage.
Compare benefits with the folded footprint
Folding may suit buildings where a compact stored configuration or a strong visual expression of transformation matters. It can be compelling in a courtyard, public hall or venue that benefits from changing degrees of enclosure. But the apparent simplicity of a hinge does not eliminate complexity. Links, bearings, connections, roof materials, controls and supports all have to cooperate. Frequent movement increases the importance of inspection and maintenance access; infrequent movement still requires a reliable procedure for the day the system is used.
When reviewing a proposal, compare at least four states: fully closed, beginning to move, midway through the cycle and fully gathered. Mark the supports, moving joints, clearance envelope and location of the folded package on each view. Ask which member carries the roof at each point and how a fault would be detected. Then compare the spatial benefit against the added structure, operating constraints and upkeep. That disciplined comparison keeps the discussion about the actual mechanism rather than a striking image.
Folding systems are best understood as moving structures whose geometry is designed to change under control. They can create memorable spaces, but their performance depends on coordination among structural design, enclosure, controls and operation. Use this register as a conceptual guide; obtain qualified, project-specific advice before applying any engineering conclusions.