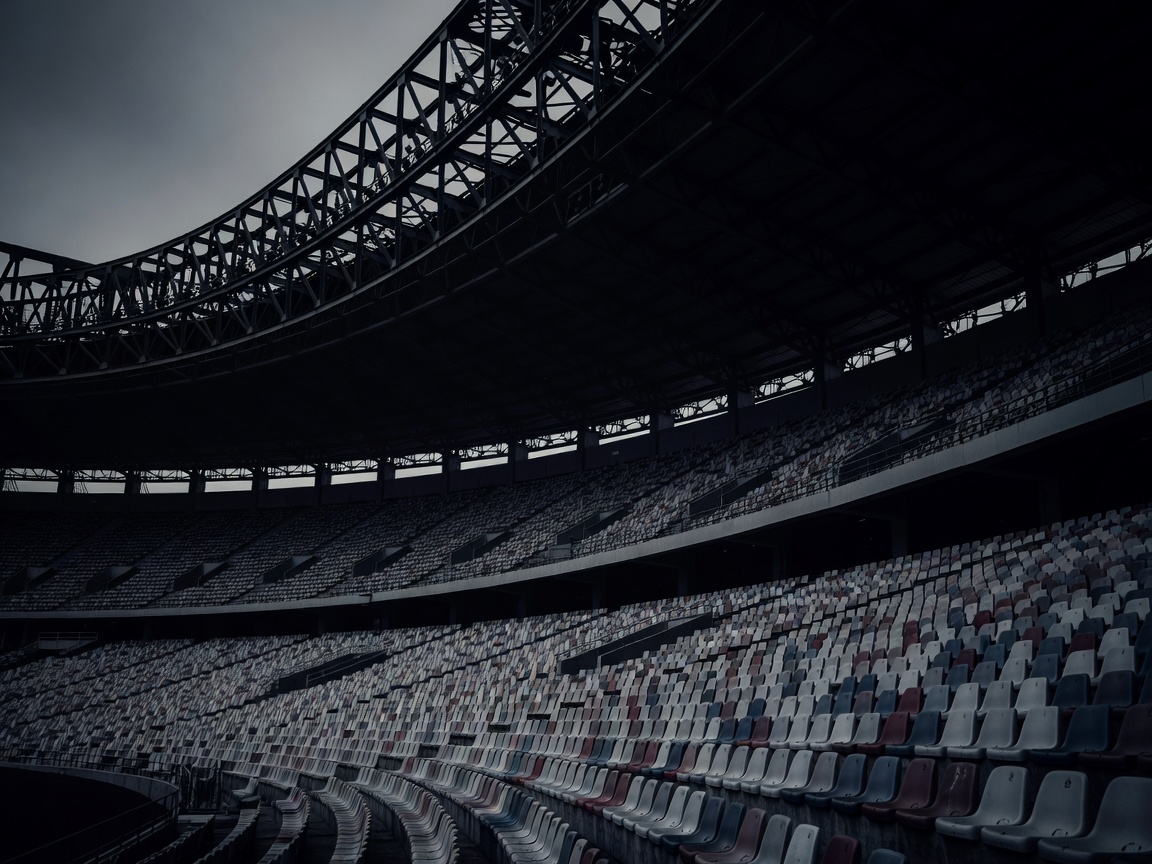
 Event scale
Stadiums
Large spans make travel, operating windows, event continuity and parked conditions central.
Use file / 04 — Public settings
The useful roof is not the one that moves most dramatically. It is the one whose movement answers a public need while remaining understandable, supportable and operable in the life of its building.
Compare the settingsEvent scaleLarge spans make travel, operating windows, event continuity and parked conditions central.
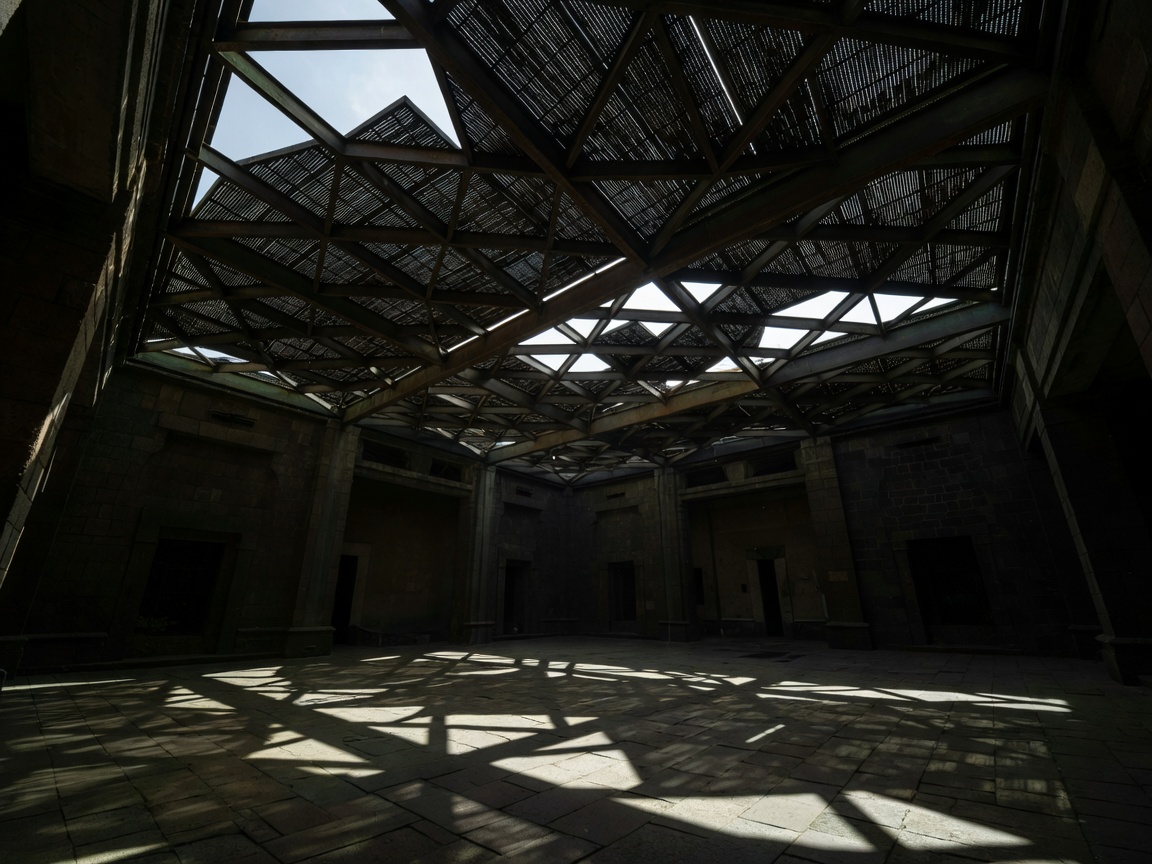 Everyday use
Comfort, daylight, seasonality and a close human connection to the changing sky may lead.
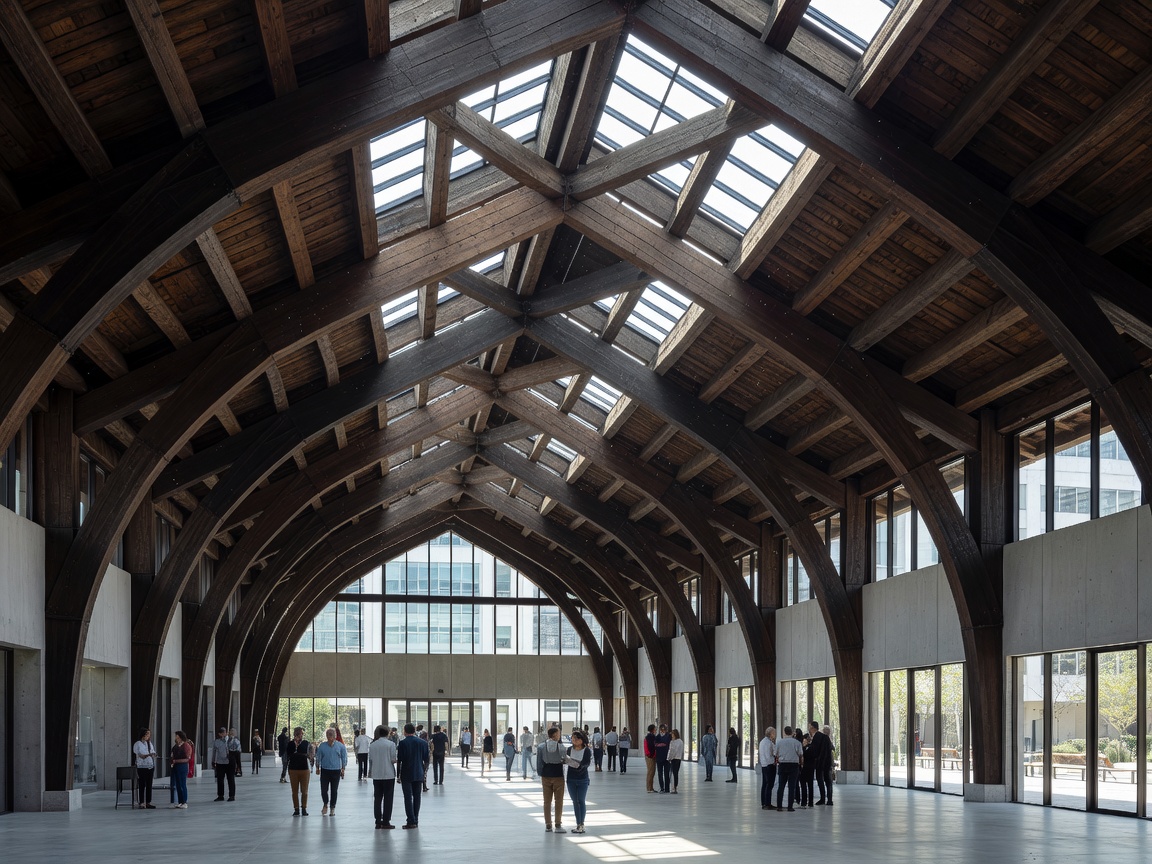 Civic access
Clear operation, inclusive movement and reliable enclosure can outweigh spectacle.
Field note / Application
A movable roof changes a building's relationship with weather and sky, but that capability has value only when it serves a clear purpose. A project team should first describe the situations the building needs to accommodate: an outdoor event, a shaded gathering, a protected queue, a naturally lit public room, or a venue that needs to adapt to changing conditions. Then the team can ask whether movement is an appropriate response. A fixed canopy, operable façade or carefully planned outdoor space may solve the same problem with less operational complexity. This is not an argument against kinetic architecture; it is a way to make the case for movement precise.
Three common settings illustrate how priorities change. Stadiums often require large clear spans, reliable event operations and a relationship between the roof and the playing surface. Courtyards usually operate at a more intimate scale, where daylight, shade, ventilation and seasonal comfort can be as important as enclosure. Civic buildings such as libraries, galleries, public halls and transport spaces serve mixed users and may need especially legible operating procedures, inclusive access and dependable day-to-day performance. The roof family alone does not determine success. Program, climate, building form, maintenance capacity and public expectations all contribute.
A stadium roof must be considered in relation to seating, the field or court, event logistics and crowd movement. The scale of the structure makes support locations and clear-span requirements prominent. If roof sections move, the design needs a clear route and a defined parked position. A venue may need the roof to open or close within a particular operational window, but movement should not be understood as a quick button press without consequences. Staff need a procedure that considers site conditions, system status and the event schedule. Roof motion also affects acoustics, daylight and the experience of spectators, performers and athletes.
Documented venue references offer different points of comparison. Wimbledon Centre Court's retractable roof responds to the needs of an outdoor sport in changeable conditions. Rogers Centre in Toronto, formerly SkyDome, is a prominent stadium example with a retractable roof. Mercedes-Benz Stadium in Atlanta is known for a roof composed of moving petals, making the mechanism an especially visible part of the venue's identity. These buildings should not be treated as direct templates. Each has its own engineering, site conditions and operational strategy. Their value here is that they prompt questions about movement sequence, storage, public experience and maintenance.
A courtyard roof may not need the monumental span of a stadium system. It may instead deal with a moderate opening, surrounding walls and everyday use by people passing through or gathering. Opening the roof can admit more sky and daylight; closing it can provide protection from rain or create a more sheltered environment. The design team should evaluate how movement affects solar exposure, ventilation, glare, water management and the perceived scale of the place. A roof that makes the courtyard technically flexible but leaves it uncomfortable in common conditions has not achieved a successful public purpose.
Courtyards invite careful consideration of the operating rhythm. Is the roof likely to move every day, seasonally, or only for special events? How will occupants understand whether it is open or closed? Is movement visible enough to be engaging, or might it distract from the activities below? A compact sliding system could be suitable where panels can park above a fixed zone; an articulated or rotating arrangement may suit another geometry. But no roof family is universally best. The design should match the structure, enclosure and maintenance possibilities of the actual site.
Public buildings often host varied users and programs. A gallery may care about light levels and environmental conditions; a library may need quiet operation; a public hall may host events with changing capacity and atmosphere. The design must account for the people who will use the building as well as those who will operate and maintain its roof. Clear interfaces, accessible routes, understandable controls and consistent staff training are part of the building's performance. A mechanism that is difficult to inspect or explain can become a burden even if the opening movement is architecturally striking.
At civic scale, a roof can influence a building's identity and the quality of public space. The design team can study precedents such as the Great Court roof at the British Museum in London as an example of a major overhead enclosure, while remembering that it is not a retractable roof. The Louvre Pyramid and the courtyard contexts of historic civic buildings can also prompt discussion of daylight and public gathering, without implying that these projects use kinetic roof mechanisms. Distinguishing a fixed enclosure from a moving one keeps reference research accurate. Cite project documentation when describing a specific system, rather than inferring how it operates from a photograph.
Across all three settings, ask the same core questions: what public benefit does motion provide; what are the closed, moving and open states; where are the supports and parked components; what environmental conditions govern operation; how are faults handled; and who maintains the system? The answers will differ, but a consistent question set makes comparisons useful. It also separates an architectural ambition from assumptions about technical performance.
Weather strategy is particularly important. A moving roof is not automatically a complete weather solution, and an open roof does not automatically improve comfort. Water must be directed, edges must be resolved and operating limits must be understood. Climate, local exposure and building use affect the design. The same is true of structure: each roof's load path must be assessed for the actual form, materials, span and operating states. Public buildings also require appropriate consideration of safety, accessibility, fire strategy and evacuation. These concerns are project-specific and should be addressed by qualified professionals.
The most useful early comparison is a set of state diagrams paired with a short operating narrative. Draw the roof closed, moving and open; add the clearances, supports, public areas and staff access; then explain what triggers each action and confirms the outcome. If that description clarifies a real benefit for users, movement may be justified. If it does not, the project may need a different architectural response. Kinetic roofs are powerful precisely because they make a building change. Their value depends on making that change serve the public, not simply the image.
Application test
Then test it against the roof's movement path, load transfer, operating limits, staff capacity and everyday public experience.
Your privacy choices We use necessary cookies to run the site and, with your consent, optional ones to measure visits. You can change this at any time. Cookie policy