Field note / Sliding systems
Begin with the route
A retractable roof is easiest to understand when its travel is drawn before its façade or material palette is discussed. Identify which elements move, which remain fixed, where the moving components pass, and where they are supported at each end of travel. The resulting diagram should show the closed state, every intermediate movement state that matters, and the fully parked state. This sequence exposes questions a single roof plan can conceal: whether panels pass above occupied areas, whether their edges remain protected, and whether the building can keep operating while the mechanism is in transition.
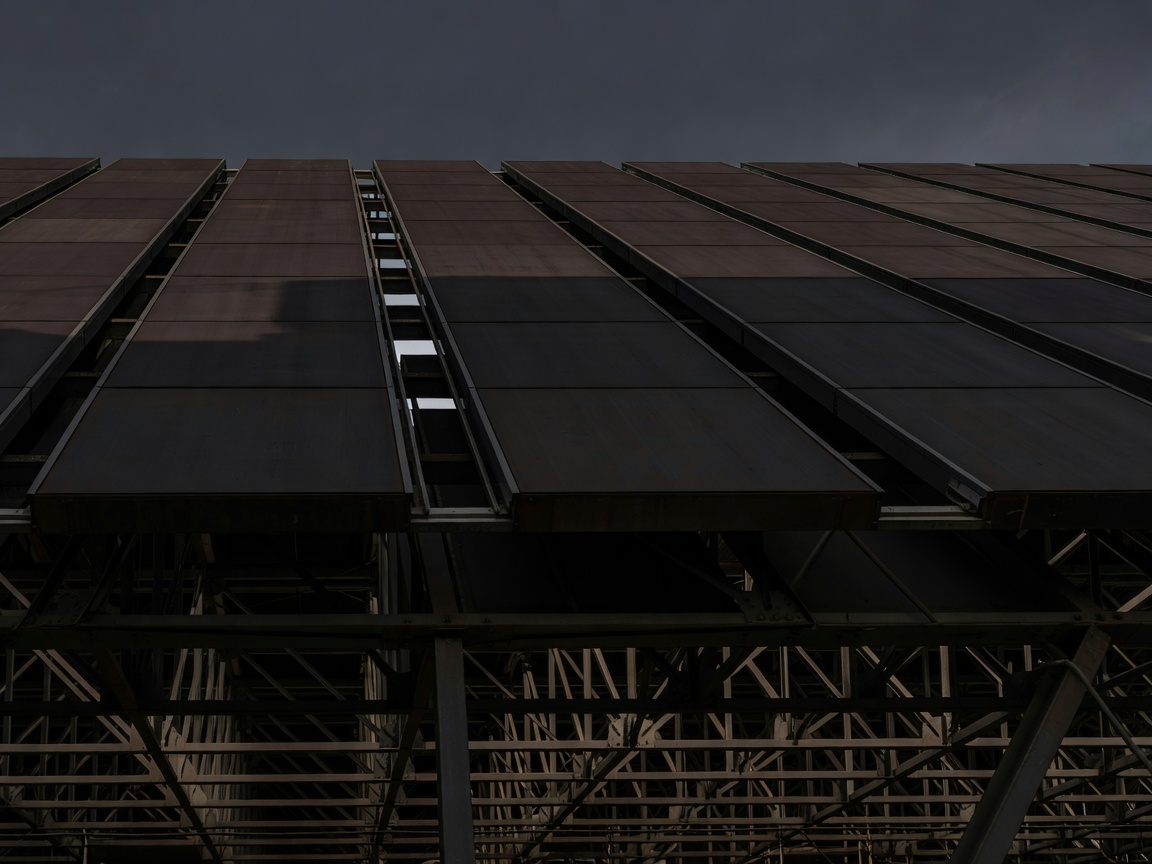
Sliding assemblies commonly rely on rails, wheels or bogies, guiding features, drive equipment and mechanical or control-based restraints. A guide path may be straight, curved or arranged to move roof sections into a designated storage zone. The visual impression of a panel gliding freely can obscure concentrated reactions at wheels and supports. Those reactions must ultimately travel into primary structure and foundations. A useful early study therefore traces loads from roof skin to secondary framing, from framing into moving supports, and from guide structures into the permanent building. This conceptual load map is not a substitute for calculations; it is a way to ask better coordination questions.
Separate travel from the end states
At the closed position, the enclosure may need to resist gravity, wind and weather actions while maintaining drainage and continuity at joints. At the open position, panels may sit in a compact stack or occupy a substantial parking bay. The supported arrangement can change between these states. During travel, the drive system must overcome resistance and keep elements coordinated. If panels move together, synchronization matters. If they move independently, each element's position and operating order need to be unambiguous. A movement sequence also raises questions about interlocks, sensors, emergency stopping and how an operator knows that the roof has reached a secure state.
Many retractable-roof discussions use well-known venues as reference points. The retractable roof at Rogers Centre in Toronto, originally SkyDome, is an often cited large-scale example. Mercedes-Benz Stadium in Atlanta is known for its moving roof petals, whose operation illustrates how a roof's geometry and movement can become part of the building's public identity. Wimbledon Centre Court in London provides a widely recognized example of a retractable roof serving an event venue with changing weather conditions. These precedents are useful for observing the broad idea of a movable enclosure; their specific engineering should not be inferred from photographs or simplified diagrams alone.
Make the parked condition visible
Storage is not an afterthought. The parked panels still have weight, occupy space and require a structural support arrangement. The storage zone may influence building height, daylight, façade design, maintenance access and the arrangement of services. A compact stack can be visually elegant but can also create deep local loads or restrict access to equipment. A long parking run may use less vertical volume but demand additional building length and careful weather protection. Reviewers should ask how the roof looks when closed, partly open and fully open, rather than judging it in only the most photogenic state.
Panel edges and roof junctions deserve equal attention. A moving joint has to accommodate motion without compromising the intended enclosure, drainage strategy or tolerances. Roof design must consider water paths at seams, vulnerable transitions and the conditions in which movement is permitted. Some systems are intended to operate only within defined environmental limits. That operating envelope is part of the building's use strategy, not a small-print detail. A venue's staff need clear instructions for when to move, when to stop and how to respond if a sensor or drive reports a fault.
Coordinate architecture and operations
A robust concept coordinates movement with events, access and maintenance. Can the public understand what is happening? Is the operating sequence compatible with the event timetable? Can staff inspect guide tracks and service drive equipment safely? Can a maintenance team reach the moving interface without dismantling large portions of the building? What happens if power is interrupted mid-cycle? These are early design questions because the answers influence structural framing, access platforms, control locations and backup procedures.
Sliding roofs can serve stadiums, exhibition halls, courtyards and civic spaces, but the setting changes the priorities. A major stadium may prioritize a broad clear span and reliable event operations. A courtyard may value daylight and a close relationship with the sky. A public hall may need quiet movement, simple controls and predictable access for diverse users. The mechanism itself does not decide which building is appropriate; the relationship between movement, program, support, enclosure and operation does.
Use precedents as prompts for investigation, not as ready-made solutions. For any proposed project, verify documented project information and obtain project-specific engineering advice from qualified professionals. The useful first test is simple: can every relevant roof state be drawn clearly, and can every load path and operating responsibility be described without hand-waving?