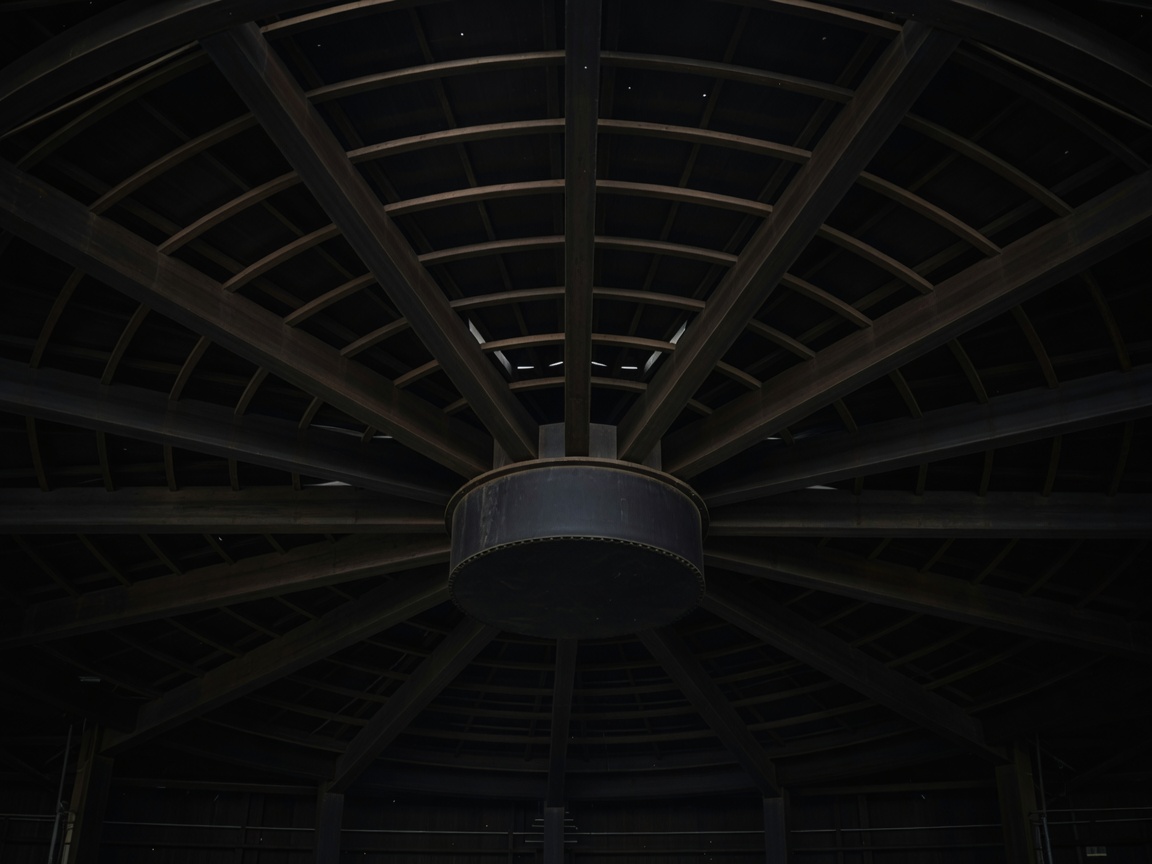
Field note / Rotating systems
Locate the axis that organizes the roof
A rotating roof system changes orientation around an axis. Some concepts turn a large overhead plane; others use several smaller leaves or louvred elements. A turning movement can open a view, shift shade, alter ventilation or change how a courtyard reads. The key to understanding the system is to locate the axis, draw the full arc of movement and identify what the roof must clear at every point. A diagram that shows only the beginning and end positions can hide conflicts between moving members, walls, services and occupied space.
The axis may be horizontal, vertical or arranged through a more complex bearing geometry. Its location affects how the element is supported and how forces are transferred. A roof that turns about one central support presents different questions from multiple leaves carried by separate pivots. Loads pass through the roof skin and framing into bearings, supports and the permanent structure. The distribution may change as the roof rotates, particularly if the geometry is asymmetric or if its centre of mass shifts relative to its support. Conceptual balance is not an assurance of structural safety; it is a prompt to understand the forces and the support arrangement.
Rotation also introduces a swept envelope: the volume occupied by the moving element throughout its complete arc. This is a spatial constraint and an operational one. It affects the building's height, the position of lighting and mechanical equipment, access routes, nearby façades and any public area below or beside the moving element. A precise digital model can help explore conflicts, but assumptions about construction tolerances, deflection, maintenance and safe clearances still need careful professional review.
Consider support, balance and restraint
At rest, a rotating assembly needs a defined stable condition. The roof may bear on multiple supports, engage locking devices or rely on mechanical restraints that keep it in position. During motion, the drive must control the turning action, while the bearings accommodate the intended movement. The system should not be imagined as a free-spinning object: the roof's mass, friction, wind exposure, geometry and speed all influence how it behaves. A design team needs to know which components guide rotation, which carry structural reactions and which provide the required restraint in each operating state.
Balance is an important concept because an unbalanced element can place uneven demands on supports and drives. A visually symmetrical roof can still behave asymmetrically if its construction, attached equipment or loads are not distributed evenly. Changes in orientation may also change exposure to weather or affect how water drains. The roof's skin, joints and edge details must remain compatible with the path of movement. If the roof is intended to respond to sun or weather, the operating logic should be clear and coordinated with the building's broader control strategy.
Public architecture offers many kinetic precedents, though not every kinetic building has a moving roof. The Kiefer Technic Showroom, for example, is known for its moving external shading elements; it is a useful reference for façade motion, not evidence of a rotating roof. The Institut du Monde Arabe in Paris is associated with responsive façade apertures, again a different mechanism. These distinctions help avoid the common mistake of treating all moving architecture as the same system. Roof-specific references such as the revolving restaurant concept, the opening petals at Mercedes-Benz Stadium or the roof movement at Rogers Centre demonstrate different design intentions and scales. Verify each project's documented description before using it as a technical precedent.
Design for the whole arc
Early review should show the roof in plan, section and a sequence of intermediate positions. Mark the pivot points, the swept envelope, adjacent obstructions and the routes people use. Ask whether movement is possible in every intended condition and whether staff can see that the area is clear. Specify where controls are located and how the system confirms that movement can begin. Define what happens if the roof stops at an intermediate position, if a sensor gives an unexpected reading or if a power supply is interrupted. These operational questions shape the architecture and should not be postponed to commissioning.
For a courtyard, rotation may redirect shade or create a changing aperture overhead. For a civic hall, the movement could make a gathering space feel more open or support different event settings. In an arena, the priority may be an unobstructed span and a carefully managed schedule. The same general motion can produce very different public experiences. It can also impose different demands on the support structure, enclosure and maintenance plan. A useful comparison describes the benefit in terms of the actual building use, then sets it against the physical footprint and operational burden.
Read rotation as an architectural decision
Movement is visible and can communicate a building's character, but appearance alone cannot tell a reader whether the system is appropriate. Examine how the roof behaves in each state, whether its axis is legible, how the open position affects daylight and weather, and whether the closed position preserves a dependable enclosure. Confirm where water goes, how moving interfaces are maintained and what personnel need to operate the system. A compelling arc is meaningful only when it is compatible with structure, safety, access and use.
Rotating roofs can be technically challenging because their movement, balance, supports and clearances interact. They may also provide a distinctive means of changing the overhead environment without translating a large roof across the building. The right choice depends on the program and the site, not on a generic preference for motion. Draw the envelope, trace the reactions, identify the restraints and describe the operating sequence. Then obtain project-specific assessment from appropriately qualified engineers and specialists before making design decisions.